<-- style PDP --> PH 122-460 Adelaide Street, Toronto - Condo Apt for lease for $2,650
  • for lease

PH 122-460 Adelaide Street

Toronto, Ontario, M5A 0E7 - Moss Park

$2,650

  • Neighbourhood

    Moss Park

  • Major Intersection

    Adelaide St E & Ontario St

  • Listed Since: 11 day(s)

  • Last update: today

Overview

  • Property Type

    Condo Apt, Apartment

  • Bedrooms

    1

  • Bathrooms

    1

  • Square Feet

    500-599

  • Exposure

    South West

  • Total Parking

    1 Underground Garage

  • Locker

    Owned

  • Furnished

    Partially

  • Balcony

    Open

Property Description

Property description for PH 122-460 Adelaide Street, Toronto

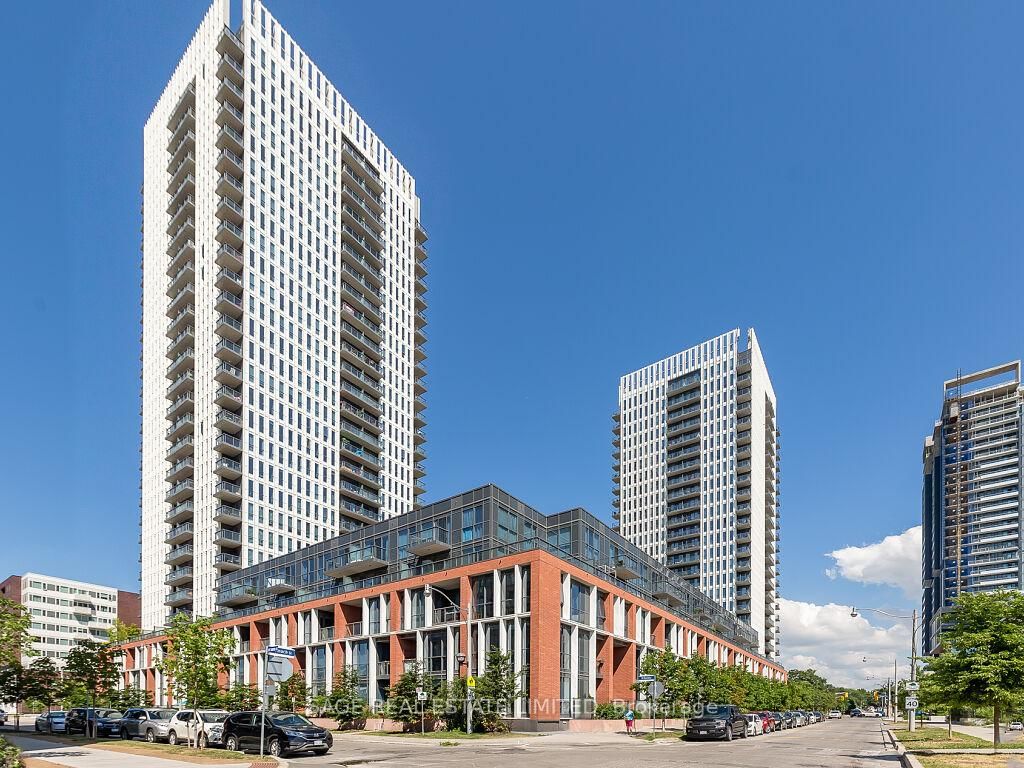
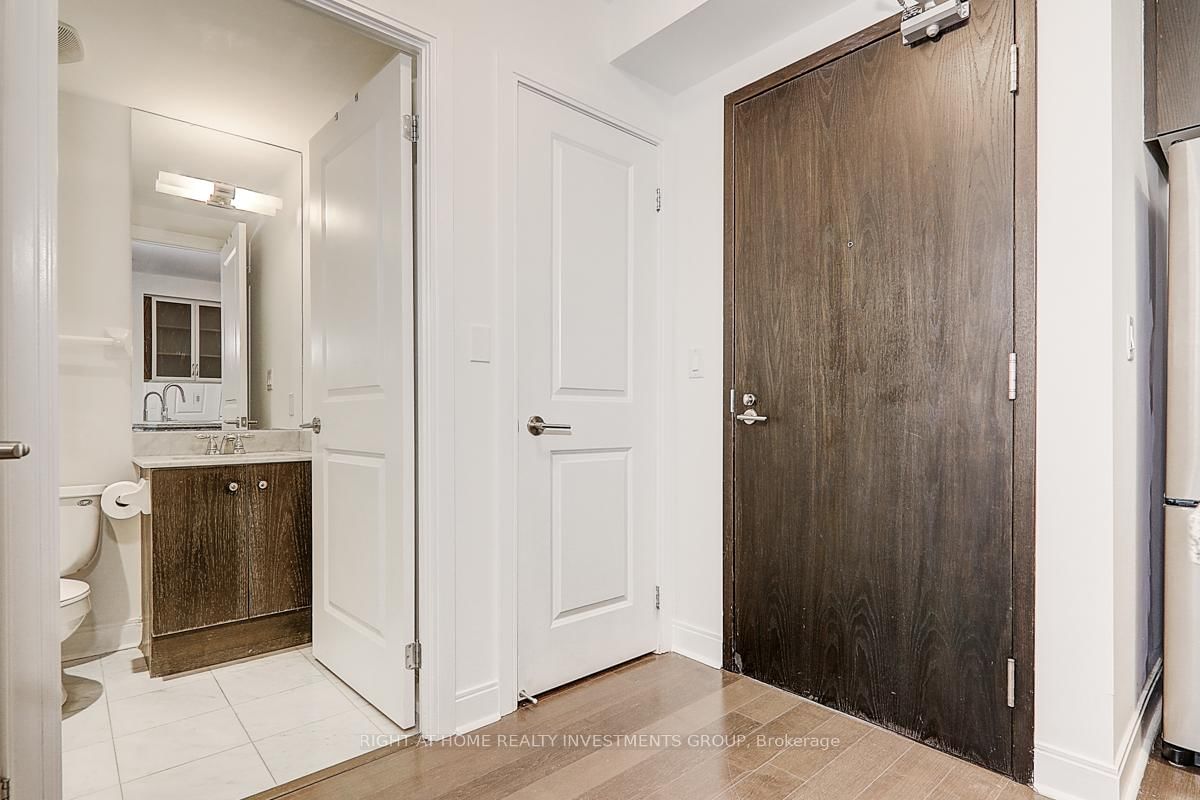
Welcome to this stunning penthouse suite at Axiom, featuring soaring 10-ft smooth ceilings, floor-to-ceiling windows, and a spacious balcony with spectacular city views. The modern chef-inspired kitchen is equipped with premium stainless steel appliances, marble backsplash, and a centre island offering additional storage and counter space-perfect for cooking and entertaining. The primary bedroom features professionally designed custom built-in closets, complemented by additional custom built-in storage in the front foyer for exceptional organization. The suite includes Ensuite Laundry, 1 exclusive parking space, a conveniently located 9th-floor locker, as well as an underground storage locker (two in total!). Residents can enjoy luxury amenities including a hotel-inspired lobby with 24-hour concierge, fitness centre with sauna and steam room, rooftop terrace with breathtaking lake and skyline views, theatre room, library, games room with billiard tables, luxurious party room, and pet spa. Exceptional downtown location across from the Globe and Mail Centre and just steps to Transit, Sugar Beach, Cherry Beach, George Brown College, Union Station, the Financial District, St. Lawrence Market, Future New Transit Hubs, and the Historic Distillery District. Move in and enjoy! Perfect for couples, professionals and students alike. ***Parking & 2 Locker's Included***

Listed by ROYAL HERITAGE REALTY LTD.

  • MLS #

    C13562900

  • Sq. Ft

    500-599

  • Sq. Ft. Source

    MLS

  • Year Built

    6-10

  • Basement

    None

  • View

    Downtown, Water, City

  • Garage

    Underground, 1 spaces

  • Parking Type

    Owned

  • Locker

    Owned

  • Pets Permitted

    Yes-with Restrictions

  • Exterior

    Brick

  • Fireplace

    N

  • Security

    n/a

  • Elevator

    n/a

  • Laundry Level

    n/a

  • Building Amenities

    Community BBQ,Concierge,Guest Suites,Gym,Visitor Parking,Sauna

  • Maintenance Fee Includes

    Parking

  • Property Management

    FirstService Residential

  • Heat

    Forced Air

  • A/C

    Central Air

  • Water

    n/a

  • Water Supply

    n/a

  • Central Vac

    N

  • Cert Level

    n/a

  • Energy Cert

    n/a

  • Foyer

    1.8 x 1.3 ft Main level

    hardwood floor, B/I Closet, Combined W/Laundry

  • Kitchen

    2.79 x 2.47 ft Main level

    Stainless Steel Appl, Quartz Counter, Centre Island

  • Living

    3.84 x 3.47 ft Main level

    Combined W/Living, hardwood floor, Walk-Out

  • Dining

    3.84 x 3.47 ft Main level

    Combined W/Living, hardwood floor, Window Flr to Ceil

  • Primary

    3.9 x 3.04 ft Main level

    hardwood floor, B/I Closet, Window Flr to Ceil

  • Bathroom

    0.0 x 0.0 ft Main level

    4 Pc Bath, Ceramic Floor, Updated

  • MLS #

    C13562900

  • Sq. Ft

    500-599

  • Sq. Ft. Source

    MLS

  • Year Built

    6-10

  • Basement

    None

  • View

    Downtown, Water, City

  • Garage

    Underground, 1 spaces

  • Parking Type

    Owned

  • Locker

    Owned

  • Pets Permitted

    Yes-with Restrictions

  • Exterior

    Brick

  • Fireplace

    N

  • Security

    n/a

  • Elevator

    n/a

  • Laundry Level

    n/a

  • Building Amenities

    Community BBQ,Concierge,Guest Suites,Gym,Visitor Parking,Sauna

  • Maintenance Fee Includes

    Parking

  • Property Management

    FirstService Residential

  • Heat

    Forced Air

  • A/C

    Central Air

  • Water

    n/a

  • Water Supply

    n/a

  • Central Vac

    N

  • Cert Level

    n/a

  • Energy Cert

    n/a

  • Foyer

    1.8 x 1.3 ft Main level

    hardwood floor, B/I Closet, Combined W/Laundry

  • Kitchen

    2.79 x 2.47 ft Main level

    Stainless Steel Appl, Quartz Counter, Centre Island

  • Living

    3.84 x 3.47 ft Main level

    Combined W/Living, hardwood floor, Walk-Out

  • Dining

    3.84 x 3.47 ft Main level

    Combined W/Living, hardwood floor, Window Flr to Ceil

  • Primary

    3.9 x 3.04 ft Main level

    hardwood floor, B/I Closet, Window Flr to Ceil

  • Bathroom

    0.0 x 0.0 ft Main level

    4 Pc Bath, Ceramic Floor, Updated

Thinking of Selling?

Find Out Your Home’s Value in Today’s Market!

No Email or Signup is required to view your home estimate.

estimate your home value

Contact Manoj Kukreja

Sales Representative,
Century 21 People’s Choice Realty Inc.,
Brokerage
(647) 576 - 2100

Manoj profile avatar

Inventory Graph

10 9 8 7 6 5 4 3 2 1 0 1 Months of inventory SELLER'S Market BALANCED Market BUYER'S Market

Thinking of Selling?

Find Out Your Home’s Value in Today’s Market!

No Email or Signup is required to view your home estimate.

estimate your home value

Contact Manoj Kukreja

Sales Representative, Century 21 People’s Choice Realty Inc., Brokerage
(647) 576 - 2100

Manoj profile avatar

Recent Sold Listings in Moss Park, Toronto

Popular Cities